Doris Etienne
REALTOR®



BEDS3
BATHS3 full
SQUARE FEET2,805
MLS#OM729638
STATUSActive
PROPERTY TYPEResidential - Single Family
SUBDIVISIONNON-SUBDIVISION
Property Description
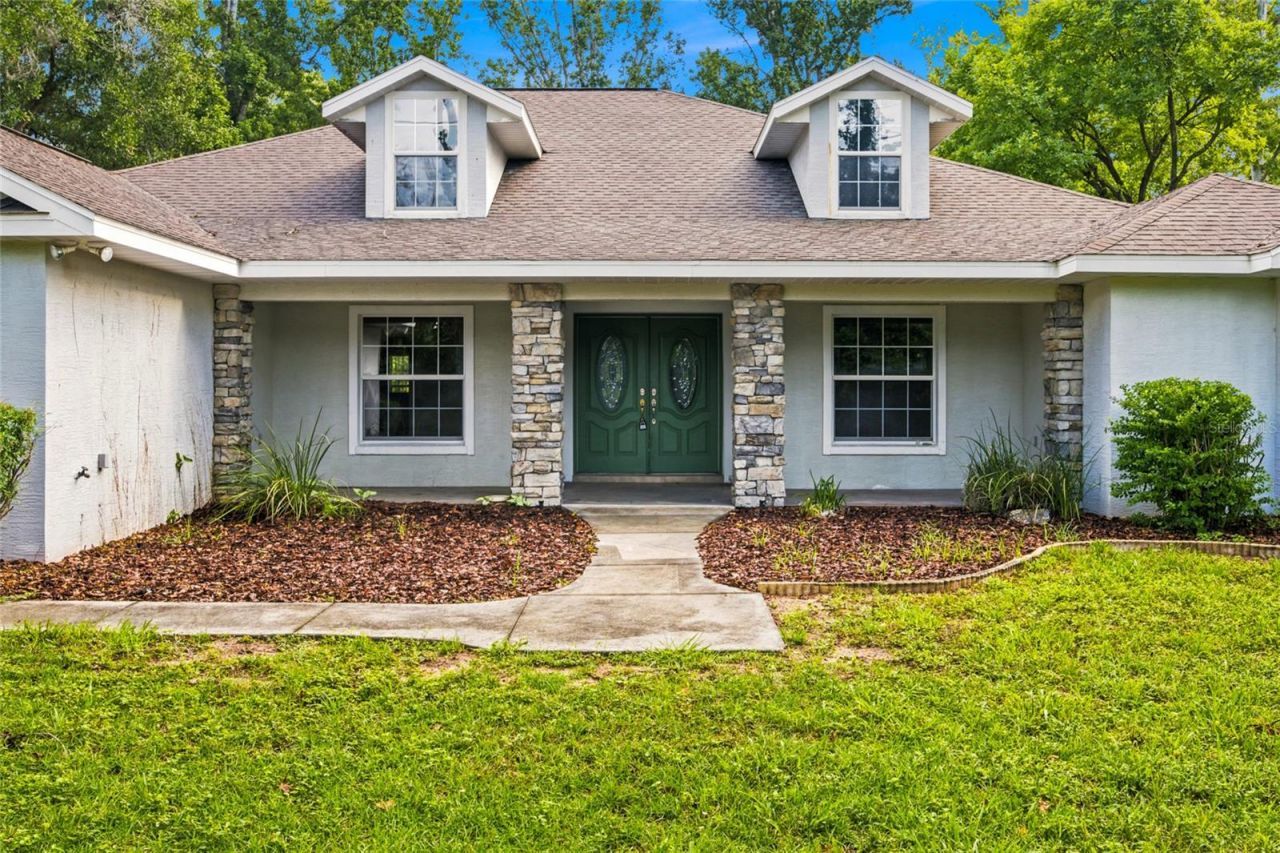
NEW PRICE - EXCEPTIONAL OPPORTUNITY IN SE OCALA!Discover the possibilities on 4 beautiful acres of A-1 zoned land just outside Ocala city limits! Now offered at $660,000, this versatile property combines spacious country living, room for animals, and additional living space with endless potential.The main residence offers 3 bedrooms, 3 bathrooms, and over 2,800 square feet of living space. Double front doors welcome you into an inviting foyer that opens to the formal living and dining rooms. The comfortable family room features a cozy fireplace, while a separate office or den provides the perfect space for working from home or enjoying a quiet retreat.The kitchen is designed for everyday living and entertaining, featuring a center island, breakfast bar, breakfast nook, and an open view into the family room. A spacious laundry room provides convenient access between the kitchen and attached garage.The split-bedroom floor plan offers added privacy, while the primary suite provides a relaxing retreat with two closets and an en-suite bathroom featuring dual vanities, a soaking tub, and a walk-in shower.Enjoy peaceful views from the large screened lanai overlooking the fully fenced property. Equestrian and hobby enthusiasts will appreciate the 4-stall horse barn with electric, a fenced corral, chicken coop, multiple storage sheds, and a concrete RV pad with hookups.Adding even more versatility is a separate 1996 mobile home offering approximately 1,064 square feet, 3 bedrooms, and 2 bathrooms - ideal for exploring options for extended living, guests, or other permitted uses, (currently occupied).With acreage, A-1 zoning, substantial living space, and so many possibilities, this property offers a unique opportunity to create the country lifestyle you've been looking for while remaining close to Ocala's conveniences.COME EXPLORE THE POSSIBILITIES AND MAKE THIS PROPERTY YOUR OWN!
Property Features
Property Type: Residential - Single Family
Cooling: Central Air
Fenced: Yes
Garage: 2 car attached
Heating: Central
Home Style: Traditional
Lot Size: 4.00 Acres
Roof Type: Shingle
Stories: 1.0
Taxes: $4,790
Year Built: 2008
Amenities
Cathedral Ceiling(s)
Ceiling Fans(s)
Kitchen/Family Room Combo
Solid Surface Counters
Split Bedroom
Private Mailbox
RV Hookup
Feature Descriptions
Additional Rooms: Breakfast Room Separate, Den/Library/Office, Formal Dining Room Separate, Formal Living Room Separate, Inside Utility
Appliances: Cooktop, Dishwasher, Microwave
Days on Site: 86
Directions: From 441 turn East on to 17th St drive East to 58th Ave/Cty Hwy 35 turn North to SE 38th St turn Left drive .5 miles home is on the right.
Exterior: Block
Fencing: Fenced
Fireplace: Family Room, Gas
Fireplace Y/N: Yes
Flood Zone Code: X
Flooring: Tile
Foundation: Slab
Home Warranty Y/N: No
Horse Amenities: Other
Listing Terms: Cash, Conventional, FHA, VA Loan
Lot: Corner Lot, In County, Pasture, Paved, Unpaved, Zoned for Horses
Lot Dimensions: 4
Number of Septics: 1
Number of Stalls: 4
Number of Stalls: 4
Number of Wells: 2
Other Equipment: Irrigation Equipment, RV Hookup
Other Structures: Corral(s), Finished RV Port, Shed(s)
Ownership: Fee Simple
Parking: Garage Faces Side
Parking Notes: Garage Faces Side
Patio/Porch: Covered, Enclosed, Front Porch, Rear Porch, Screened
Pets Allowed: Yes
Property Attached Y/N: No
Property Sub-Type: Single Family Residence
Sewer: Septic Tank
Showing Instructions: Call Before Showing, Call Listing Agent, Lockbox
Special Sale Provisions: None
Utilities: Electricity Connected
Vegetation: Oak Trees, Wooded
Water: Well
Water Access Y/N: No
Zoning: A1
Room Sizes
Living Room: 19x19
Den: 10x10
Dining Room: 12x11
Family Room: 16x16
Kitchen: 18x14
Primary Bedroom: 14x26
Primary Bathroom: 13x11
Local Schools
High School: Forest High School
Middle School: Osceola Middle School
Elementary School: Maplewood Elementary School-M
Listed By / Shown By
Listed By
Agency Name: MAJESTIC OAKS REALTY
Agency Contact: 352-274-6224
Shown By
Agent Name: Doris Etienne
Agent Phone: Cell: (407) 721-4350
Agency Title: Adams Cameron & Co. REALTORS

Estimate Your Payment
Estimated Payment
$ 4,104.46 per month $3,512.80 Principal & Interest $399.17 Property Tax $192.50 Homeowner's InsuranceChange Payment Information




Member Participants (and their affiliated licensees, if applicable) shall indicate on their websites that IDX information is provided exclusively for consumers’ personal non-commercial use, that it may not be used for any purpose other than to identify prospective properties consumers may be interested in purchasing, that the data is deemed reliable but is not guaranteed by MLS GRID, and that the use of the MLS GRID Data may be subject to an end user license agreement prescribed by the Member Participant’s applicable MLS if any and as amended from time to time. MLS GRID may, at its discretion, require use of other disclaimers as necessary to protect Member Participant, and/or their MLS from liability.
Based on information submitted to the MLS GRID. All data is obtained from various sources and may not have been verified by broker or MLS GRID. Supplied Open House Information is subject to change without notice. All information should be independently reviewed and verified for accuracy. Properties may or may not be listed by the office/agent presenting the information.
Privacy Policy / DMCA Notice / ADA Accessibility


This site is hosted, designed and copyright
© 1994 - 2026 by
Delta Media Group, Inc. -- Patent Pending --
5259 SE 38th Street | MLS# OM729638
This single family home located at 5259 SE 38th Street, Ocala, FL 34480 is currently listed for sale with an asking price of $660,000. This property was built in 2008 and has 3 bedrooms and 3 full baths with 2805 sq. ft. SE 38th Street is located in the NON-SUBDIVISION subdivision. Search NON-SUBDIVISION real estate on dorisetienne.adamscameron.com today.