Doris Etienne
REALTOR®



BEDS3
BATHS2 full
SQUARE FEET1,484
MLS#A4706837
STATUSActive
PROPERTY TYPEResidential - Single Family
SUBDIVISIONVENICE GARDENS
Property Description
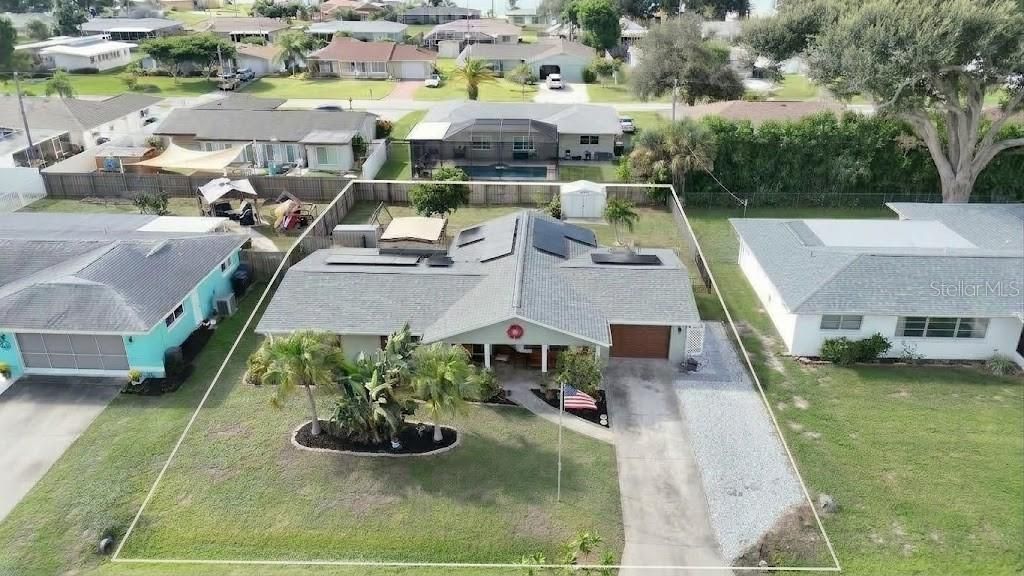
If you love a bright, open space, this floor plan delivers. The seamlessly integrated kitchen serves as the striking focal point of a home designed entirely around natural light and easy living. This home was totally remodeled in 2018 to reflect today's modern look and finishes. The covered porch featuring a bay window and shiplap stained ceiling set the stage of this adorable home with mature landscaping. Enjoy a gently used home with PGT IMPACT WINDOWS, complete RE-PLUMB that include sewer lines to the street, with updated electrical delivering peace of mind. This includes the roof, A/C, water heater, soffits, gutters, fascia. The latest (2026) improvement was SOLAR PANELS (leased) to know your energy costs positioned for your lifestyle. The kitchen is ideal for entertaining features large island with QUARTZ countertops, designer backsplash, pantry with roll out shelving, corner lazy Susan, soft close doors, WINE BAR and stainless appliances. This OPEN FLOOR PLAN delivers abundance of SUNSHINE. Be at peace with a no flood zone property, and city water. Step outside to find a spacious FENCED BACK YARD with a large illuminated PERGOLA ideal for entertaining, two sheds makes it ideal for extra storage. The garage floor is epoxy coated while an AC unit keeps you comfortable (even the garage celling is insulated), also included is a portable FLEX FUEL GENERATOR & inlet box. The location is ideal for proximity to historic downtown Venice 3.5 miles, Venice beach 3.7 miles and CoolToday Park/Wellen Park 9 miles, while Publix is less and 2.5 miles.
Property Features
Property Type: Residential - Single Family
Cooling: Central Air
Fenced: Yes
Garage: 1 car attached
Heating: Electric, Solar
Home Style: Bungalow
Lot Size: 0.19 Acres
Roof Type: Shingle
Stories: 1.0
Taxes: $2,527
Year Built: 1969
Amenities
Eat-in Kitchen
Living Room/Dining Room Combo
Open Floorplan
Primary Bedroom Main Floor
Solid Surface Counters
Window Treatments
Private Yard
Rain Gutters
Storage
Feature Descriptions
Appliances: Dishwasher, Dryer, Electric Water Heater, Microwave, Refrigerator, Washer, Wine Refrigerator
Days on Site: 5
Directions: From US-41 Bypass S (Tamiami Trail), head east on Center Road for approximately 0.9 miles. Turn right onto E Shade Drive, then take your first right onto Redwood Road. Continue straight and the property will be ahead at 412 Redwood Rd.
Disaster Mitigation: Hurricane Shutters/Windows
Energy Efficient: Solar Energy Storage On Site
Exterior: Block, Cement Siding
Fencing: Fenced, Wood
Flood Zone Code: X
Flooring: Luxury Vinyl
Foundation: Block
Garage Dimensions: 23x11
Home Warranty Y/N: No
Listing Terms: Cash, Conventional, FHA, VA Loan
Lot: City Limits, Paved
Lot Dimensions: 0.19
Other Equipment: Private Yard, Generator
Other Structures: Shed(s)
Ownership: Fee Simple
Parking: Garage Door Opener
Parking Notes: Garage Door Opener
Patio/Porch: Covered, Front Porch, Patio, Rear Porch
Property Attached Y/N: No
Property Sub-Type: Single Family Residence
Sewer: Public Sewer
Showing Instructions: Supra Lock Box, Listing Agent Must Accompany, See Remarks, ShowingTime
Special Sale Provisions: None
Utilities: Cable Available, Electricity Connected, Public, Sewer Connected, Water Connected
Vegetation: Mature Landscaping, Trees/Landscaped
Water: Public
Water Access Y/N: No
Windows: Blinds, Double Pane Windows, ENERGY STAR Qualified Windows, Shutters
Zoning: RSF3
Room Sizes
Living Room: 22x12
Dining Room: 11x10
Kitchen: 12x10
Primary Bedroom: 13x11
Bedroom 2: 11x10
Bedroom 3: 11x11
Family Room: 10x10
Local Schools
High School: Venice Senior High
Middle School: Venice Area Middle
Elementary School: Garden Elementary
Listed By / Shown By
Listed By
Agency Name: LPT REALTY, LLC
Agency Contact: 877-366-2213
Shown By
Agent Name: Doris Etienne
Agent Phone: Cell: (407) 721-4350
Agency Title: Adams Cameron & Co. REALTORS

Estimate Your Payment
Estimated Payment
$ 2,259.72 per month $1,942.68 Principal & Interest $210.58 Property Tax $106.46 Homeowner's InsuranceChange Payment Information




Member Participants (and their affiliated licensees, if applicable) shall indicate on their websites that IDX information is provided exclusively for consumers’ personal non-commercial use, that it may not be used for any purpose other than to identify prospective properties consumers may be interested in purchasing, that the data is deemed reliable but is not guaranteed by MLS GRID, and that the use of the MLS GRID Data may be subject to an end user license agreement prescribed by the Member Participant’s applicable MLS if any and as amended from time to time. MLS GRID may, at its discretion, require use of other disclaimers as necessary to protect Member Participant, and/or their MLS from liability.
Based on information submitted to the MLS GRID. All data is obtained from various sources and may not have been verified by broker or MLS GRID. Supplied Open House Information is subject to change without notice. All information should be independently reviewed and verified for accuracy. Properties may or may not be listed by the office/agent presenting the information.
Privacy Policy / DMCA Notice / ADA Accessibility


This site is hosted, designed and copyright
© 1994 - 2026 by
Delta Media Group, Inc. -- Patent Pending --
412 Redwood Road | MLS# A4706837
This single family home located at 412 Redwood Road, Venice, FL 34293 is currently listed for sale with an asking price of $365,000. This property was built in 1969 and has 3 bedrooms and 2 full baths with 1484 sq. ft. Redwood Road is located in the VENICE GARDENS subdivision. Search VENICE GARDENS real estate on dorisetienne.adamscameron.com today.