Doris Etienne
REALTOR®



BEDS2
BATHS2 full
SQUARE FEET820
MLS#O6431929
STATUSActive
PROPERTY TYPERental - Condominium
SUBDIVISIONSOUTHPOINTE CONDO
Property Description
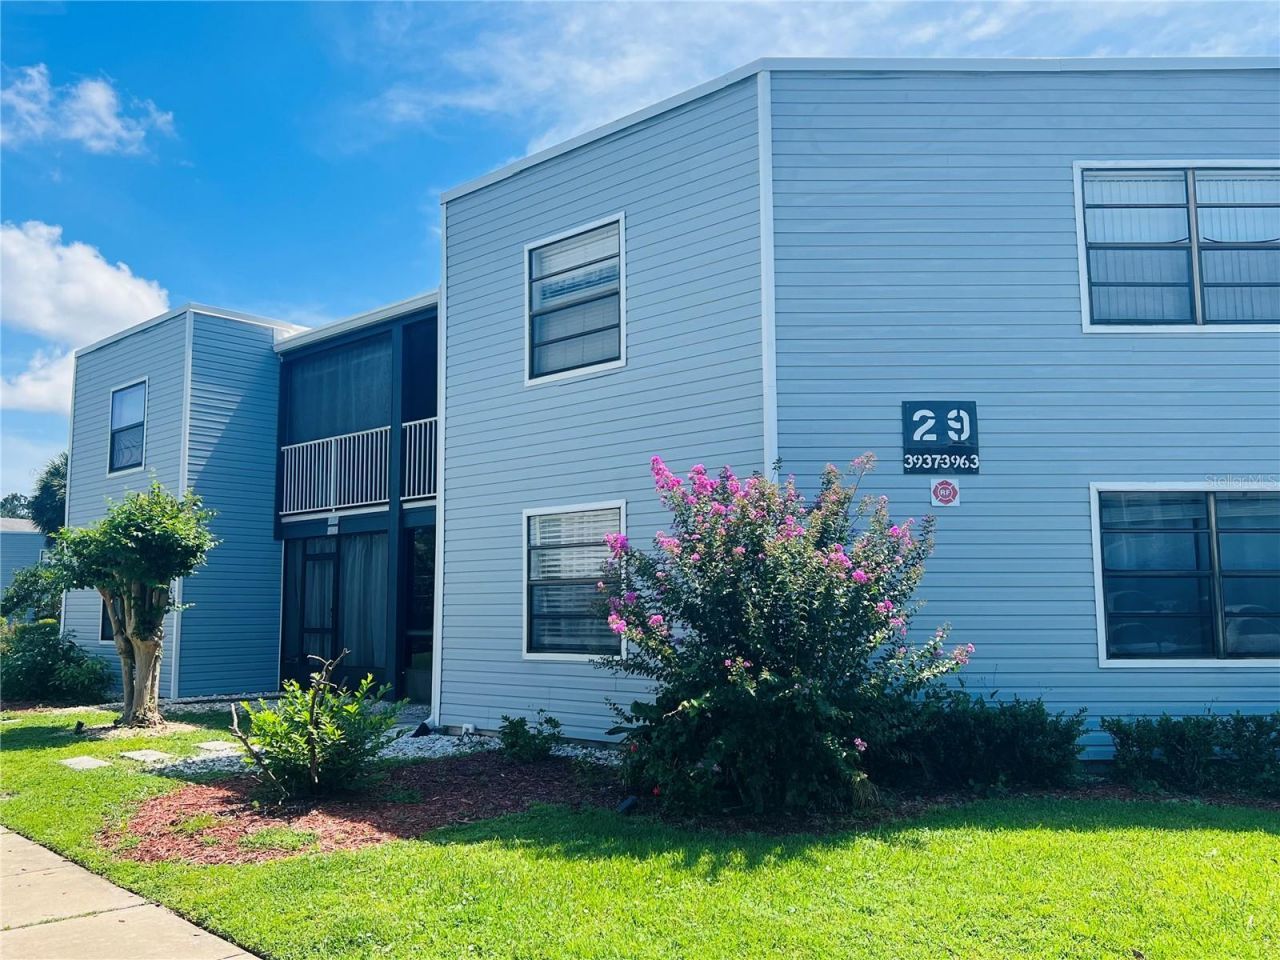
You have the opportunity to live in a beautiful apartment, on the first floor, it has 2 bedrooms, 2 bathrooms, 820 square feet, well distributed. This apartment has tons of upgrades including ceramic floors, stainless steel appliances, quartz countertop in kitchen, washer and dryer and an oversized screened back porch. The community is well centralized, less than 12 minutes from Orlando International Airport and 5 minutes from supermarkets and shopping malls. Contact us today to schedule your visit!
Property Features
Property Type: Rental - Condominium
Cooling: Central Air
Heating: Electric
Lot Size: 3.63 Acres
Stories: 1.0
Year Built: 1986
Amenities
Thermostat
Walk-In Closet(s)
Feature Descriptions
Appliances: Dishwasher, Disposal, Dryer, Electric Water Heater, Microwave, Range, Refrigerator, Washer
Association Amenities: Clubhouse, Fitness Center, Gated, Golf Course, Maintenance, Park, Pickleball Court(s), Playground, Pool, Racquetball, Recreation Facilities, Sauna, Security, Spa/Hot Tub, Tennis Court(s)
Community Features: Clubhouse, Fitness Center, Gated Community - Guard, Golf Carts OK, Golf, No Truck/RV/Motorcycle Parking, Park, Playground, Pool, Racquetball, Restaurant, Sidewalks, Tennis Court(s)
Days on Site: 54
Directions: GPS
Flood Zone Code: X
HOA Y/N: Yes
Home Warranty Y/N: No
Hot Tub: Yes
Lease Terms: Twelve Months
Lot Dimensions: 3.63
Number of Pets: 1
Parking: Open
Parking Notes: Open
Pets Allowed: Pet Deposit, Yes
Pets Size: Medium (36-60 Lbs.)
Property Attached Y/N: No
Property Sub-Type: Condominium
Showing Instructions: Combination Lock Box
Water Access Y/N: No
Local Schools
High School: Colonial High
Middle School: Roberto Clemente Middle
Elementary School: Ventura Elem
Listed By / Shown By
Listed By
Agency Name: EMPIRE NETWORK REALTY
Agency Contact: 407-440-3798
Shown By
Agent Name: Doris Etienne
Agent Phone: Cell: (407) 721-4350
Agency Title: Adams Cameron & Co. REALTORS





Member Participants (and their affiliated licensees, if applicable) shall indicate on their websites that IDX information is provided exclusively for consumers’ personal non-commercial use, that it may not be used for any purpose other than to identify prospective properties consumers may be interested in purchasing, that the data is deemed reliable but is not guaranteed by MLS GRID, and that the use of the MLS GRID Data may be subject to an end user license agreement prescribed by the Member Participant’s applicable MLS if any and as amended from time to time. MLS GRID may, at its discretion, require use of other disclaimers as necessary to protect Member Participant, and/or their MLS from liability.
Based on information submitted to the MLS GRID. All data is obtained from various sources and may not have been verified by broker or MLS GRID. Supplied Open House Information is subject to change without notice. All information should be independently reviewed and verified for accuracy. Properties may or may not be listed by the office/agent presenting the information.
Privacy Policy / DMCA Notice / ADA Accessibility


This site is hosted, designed and copyright
© 1994 - 2026 by
Delta Media Group, Inc. -- Patent Pending --
3941 Atrium Drive, Unit L3 | MLS# O6431929
This property located at 3941 Atrium Drive, Unit L3, Orlando, FL 32822 is currently listed for rent with an asking price of $1,650 / Monthly. Search Orlando real estate on dorisetienne.adamscameron.com today.