Doris Etienne
REALTOR®



BEDS3
BATHS2 full 1 partial
SQUARE FEET1,624
MLS#A4708680
STATUSActive
PROPERTY TYPERental - Single Family
SUBDIVISIONCOVERED BRIDGE ESTATES
Property Description
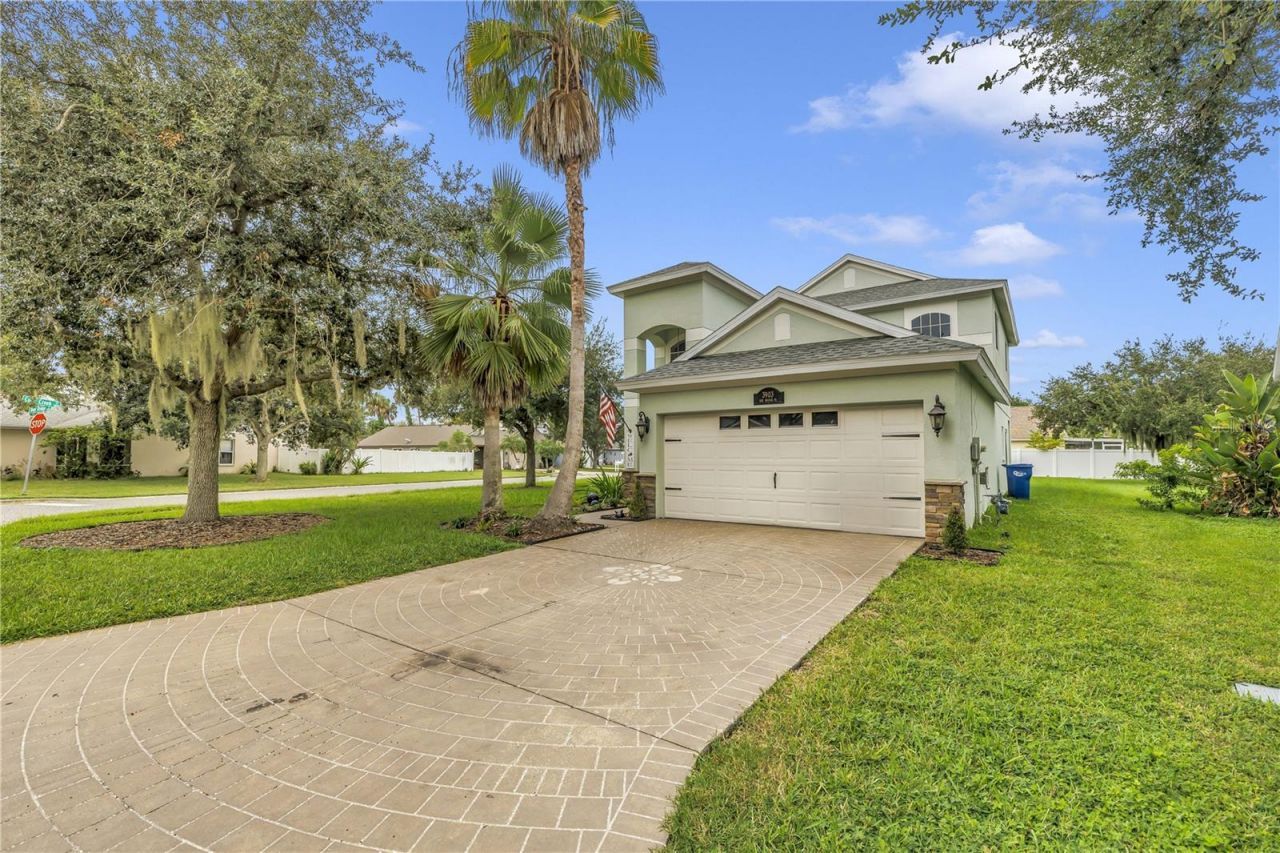
Why settle for an apartment when you can rent a whole house? This two-story home in Covered Bridge Estates sits on a corner homesite with a private side yard, a covered patio, and an attached two-car garage, and it still comes with the kind of amenities you'd expect from a resort-style complex: a pool, fitness center, tennis and basketball courts, a clubhouse with a billiards room, and a palm-lined lake for an evening walk.Inside, the kitchen features natural gas cooking, which is hard to find at this price point, along with solid surface counters and an eat-in nook for your morning coffee. The living and dining area opens right off the kitchen, and sliding doors lead out to the covered patio for grilling or unwinding after work. All three bedrooms are upstairs, away from the main living area, and the primary suite includes a walk-in closet and a double vanity bath. A washer and dryer are included, and the garage leaves room for cars, bikes, and storage.Recent updates include a new roof, windows, and front door in 2024 and A/C replaced in 2022, and the home is in flood zone X. You're minutes from Ellenton Premium Outlets, shopping along US-301, and I-75 for an easy drive to Sarasota, Lakewood Ranch, or Tampa Bay, with the Manatee River and the beaches of Anna Maria Island close by for the weekends.Available now on a 12-month lease. No pets. Schedule your private showing today.THIS PROPERTY IS ALSO LISTED FOR SALE UNDER MLS #A4707964.
Property Features
Property Type: Rental - Single Family
Cooling: Central Air
Heating: Central
Lot Size: 0.21 Acres
Stories: 2.0
Year Built: 2004
Amenities
Built-in Features
Ceiling Fans(s)
PrimaryBedroom Upstairs
Solid Surface Counters
Thermostat
Hurricane Shutters
Lighting
Private Mailbox
Sidewalk
Feature Descriptions
Appliances: Dishwasher, Gas Cooktop, Gas Water Heater, Microwave, Range, Refrigerator
Days on Site: 1
Directions: From I-75 (Exit 224): Head North on US-301 (~0.4 mi). Turn left onto 60th Ave E (~0.5 mi), right onto Mendoza Rd / 37th St E (~0.3 mi), then left onto 64th Ave E into Covered Bridge Estates (~0.3 mi). Turn right on Kings Bridge Pl (~0.1 mi), left on Coral
Flood Zone Code: X
Flooring: Laminate, Tile, Vinyl
Garage Dimensions: 18x20
HOA Y/N: Yes
Home Warranty Y/N: No
Lease Terms: Twelve Months
Lot: In County
Lot Dimensions: 0.21
Other Equipment: Irrigation Equipment
Parking: Driveway, Garage Door Opener
Parking Notes: Driveway, Garage Door Opener
Patio/Porch: Front Porch, Patio, Rear Porch
Pets Allowed: No
Property Attached Y/N: No
Property Sub-Type: Single Family Residence
Security: Smoke Detector(s)
Sewer: Public Sewer
Showing Instructions: Lock Box Coded
Utilities: BB/HS Internet Available, Cable Available, Electricity Connected, Natural Gas Available, Phone Available, Sewer Connected, Underground Utilities, Water Connected
Water: Public
Water Access Y/N: No
Water View: Pond
Windows: Blinds
Room Sizes
Dining Room: 14x11
Living Room: 13x16
Kitchen: 13x10
Dinette: 8x7
Laundry: 5x3
Bathroom 1: 5x5
Primary Bedroom: 12x14
Primary Bathroom: 7x10
Bedroom 2: 11x10
Bedroom 3: 11x10
Bathroom 2: 7x5
Local Schools
High School: Palmetto High
Middle School: Buffalo Creek Middle
Elementary School: Virgil Mills Elementary
Listed By / Shown By
Listed By
Agency Name: KW COASTAL LIVING III
Agency Contact: murraycoleman@kw.com
Shown By
Agent Name: Doris Etienne
Agent Phone: Cell: (407) 721-4350
Agency Title: Adams Cameron & Co. REALTORS





Member Participants (and their affiliated licensees, if applicable) shall indicate on their websites that IDX information is provided exclusively for consumers’ personal non-commercial use, that it may not be used for any purpose other than to identify prospective properties consumers may be interested in purchasing, that the data is deemed reliable but is not guaranteed by MLS GRID, and that the use of the MLS GRID Data may be subject to an end user license agreement prescribed by the Member Participant’s applicable MLS if any and as amended from time to time. MLS GRID may, at its discretion, require use of other disclaimers as necessary to protect Member Participant, and/or their MLS from liability.
Based on information submitted to the MLS GRID. All data is obtained from various sources and may not have been verified by broker or MLS GRID. Supplied Open House Information is subject to change without notice. All information should be independently reviewed and verified for accuracy. Properties may or may not be listed by the office/agent presenting the information.
Privacy Policy / DMCA Notice / ADA Accessibility


This site is hosted, designed and copyright
© 1994 - 2026 by
Delta Media Group, Inc. -- Patent Pending --
3903 Day Bridge Place | MLS# A4708680
This property located at 3903 Day Bridge Place , Ellenton, FL 34222 is currently listed for rent with an asking price of $2,400 / Monthly. Search Ellenton real estate on dorisetienne.adamscameron.com today.