Doris Etienne
REALTOR®



BEDS2
BATHS1 full
SQUARE FEET832
MLS#TB8558781
STATUSActive
PROPERTY TYPERental - Single Family
SUBDIVISIONDUNEDIN ISLES COUNTRY CLUB
Property Description
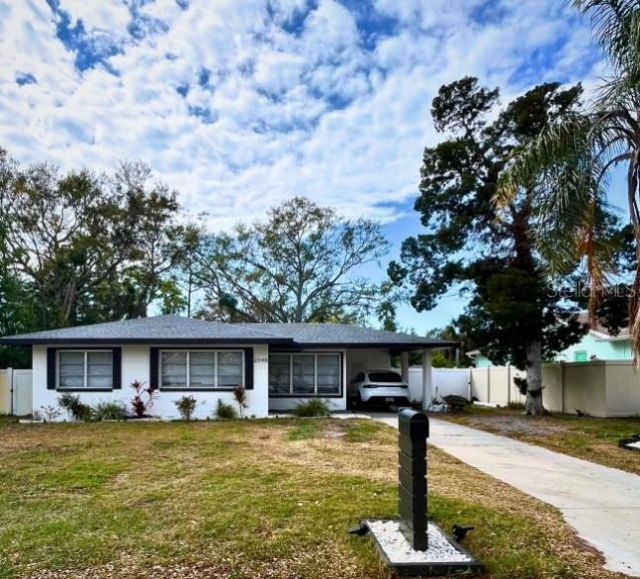
Discover comfort, privacy, and the best of coastal Dunedin living in this charming 2-bedroom, 1-bathroom home, available as an annual, NO HOA, partially furnished rental starting October 16, 2026. Nestled in the highly sought-after Dunedin Isles, the golf-cart-friendly community enhances the laid-back lifestyle that Dunedin is known for. Located minutes away from Hammock Park and the newly renovated Dunedin Golf Club, originally designed by renowned architect Donald Ross and home to one of Dunedin's best-kept secrets, the new Highland House restaurant. Enjoy a short golf-cart ride to downtown Dunedin, where you'll find quaint shops, craft breweries, and independent eateries. Plus, you're just minutes from the Dunedin Causeway, Honeymoon Island, Caladesi Island, and the Pinellas Bike Trail. The true highlight of this property is the expansive, fully fenced-in, private backyard oasis, designed for both relaxation and entertainment. Situated on a spacious 0.20-acre lot, the backyard has been recently updated with premium pet-friendly artificial turf. At the center, you'll find an above-ground heated hot tub/jacuzzi located under a pergola, all set on newly installed pavers. A standalone grill completes this ultimate private retreat, perfect for unwinding or hosting guests. Whether enjoying a quiet morning coffee, a stunning sunset, or an evening soak under the stars, this space offers unmatched tranquility. Step inside this beautifully renovated coastal modern home to discover 1,032 square feet of thoughtfully designed living space. The open-concept layout seamlessly connects the kitchen, living, and dining areas, making it perfect for entertaining or everyday living. The home welcomes you with sun-filled living and dining areas, stylish vinyl flooring throughout, and a thoughtfully redesigned kitchen with granite countertops, shaker-style cabinets, and stainless-steel appliances. Modern updates to the kitchen and bathroom were added in 2022, enhancing the home's functionality and style. Additionally, the home features a new roof (2022) and a new HVAC system (2022), ensuring peace of mind and energy efficiency. The unique feature of the additional Florida room is its versatility-it can be used as an office space or a bonus room. There is no shortage of natural sunlight with windows towards the front and back of the house, allowing plenty of natural light. The living room has a mounted 75-inch Smart LED TV for relaxing and watching your favorite shows, movies, or sports games. Both bedrooms come fully furnished with mattresses, are carpeted, and equipped with ceiling fans and built-in closets, while the updated bathroom includes a sleek vanity, modern vinyl flooring, and upgraded lighting. Pet-friendly with a $350 non-refundable pet fee per pet (no restricted breeds), this home is ideal for those who want outdoor space without sacrificing convenience. Enjoy coastal charm, modern comfort, and a private backyard retreat-all just a short golf cart or bike ride from the vibrant core of Downtown Dunedin. Reach out to set up a showing; a home like this will not stay on the market for long.REQUIREMENTS: Rent is $2,750.00 (1st months rent, last months rent & security deposit are due upfront to move in). Rental application is $60.00 per applicant applying. Contact the listing agent today for any questions or follow up details.
Property Features
Property Type: Rental - Single Family
Cooling: Central Air
Heating: Central
Lot Size: 0.19 Acres
Stories: 1.0
Year Built: 1956
Amenities
Ceiling Fans(s)
Open Floorplan
Thermostat
Feature Descriptions
Additional Rooms: Bonus Room
Appliances: Convection Oven, Cooktop, Dishwasher, Dryer, Electric Cooktop, Ice Maker, Microwave, Refrigerator, Washer
Days on Site: 1
Directions: - Heading North on Alternate 19, make a right on to Palm Blvd. make a right on Yale Blvd. (5th street down) and the house will be on your right hand side. - Heading South on Alternate 19, make a left on to Palm Blvd. make a right on Yale Blvd. (5th street
Fencing: Fenced, Back Yard
Flood Zone Code: X500
Flooring: Carpet, Vinyl
Home Warranty Y/N: No
Lease Terms: Twelve Months
Lot Dimensions: 0.19
Number of Pets: 3
Parking: Covered, Driveway
Parking Notes: Covered, Driveway
Pets Allowed: Cats OK, Dogs OK, Pet Deposit
Property Attached Y/N: No
Property Sub-Type: Single Family Residence
Sewer: Public Sewer
Showing Instructions: 24 Hour Notice, Call Before Showing, Call Listing Agent, Lockbox - Other
Spa: Above Ground, Heated
Utilities: Cable Available, Electricity Connected, Public, Water Connected
Water: Public
Water Access Y/N: No
Windows: Blinds
Room Sizes
Family Room: 15x16
Kitchen: 16x12
Bedroom 1: 11x13
Bedroom 2: 11x13
Local Schools
High School: Dunedin High-PN
Middle School: Palm Harbor Middle-PN
Elementary School: San Jose Elementary-PN
Listed By / Shown By
Listed By
Agency Name: OLYMPIC REALTY SERVICES LLC
Agency Contact: 727-937-0107
Shown By
Agent Name: Doris Etienne
Agent Phone: Cell: (407) 721-4350
Agency Title: Adams Cameron & Co. REALTORS





Member Participants (and their affiliated licensees, if applicable) shall indicate on their websites that IDX information is provided exclusively for consumers’ personal non-commercial use, that it may not be used for any purpose other than to identify prospective properties consumers may be interested in purchasing, that the data is deemed reliable but is not guaranteed by MLS GRID, and that the use of the MLS GRID Data may be subject to an end user license agreement prescribed by the Member Participant’s applicable MLS if any and as amended from time to time. MLS GRID may, at its discretion, require use of other disclaimers as necessary to protect Member Participant, and/or their MLS from liability.
Based on information submitted to the MLS GRID. All data is obtained from various sources and may not have been verified by broker or MLS GRID. Supplied Open House Information is subject to change without notice. All information should be independently reviewed and verified for accuracy. Properties may or may not be listed by the office/agent presenting the information.
Privacy Policy / DMCA Notice / ADA Accessibility


This site is hosted, designed and copyright
© 1994 - 2026 by
Delta Media Group, Inc. -- Patent Pending --
2040 Yale Avenue | MLS# TB8558781
This property located at 2040 Yale Avenue , Dunedin, FL 34698 is currently listed for rent with an asking price of $2,750 / Monthly. Search Dunedin real estate on dorisetienne.adamscameron.com today.