Doris Etienne
REALTOR®



BEDS4
BATHS3 full
SQUARE FEET2,100
MLS#1228514
STATUSActive
PROPERTY TYPEResidential - Single Family
SUBDIVISIONNot In Subdivision
Property Description
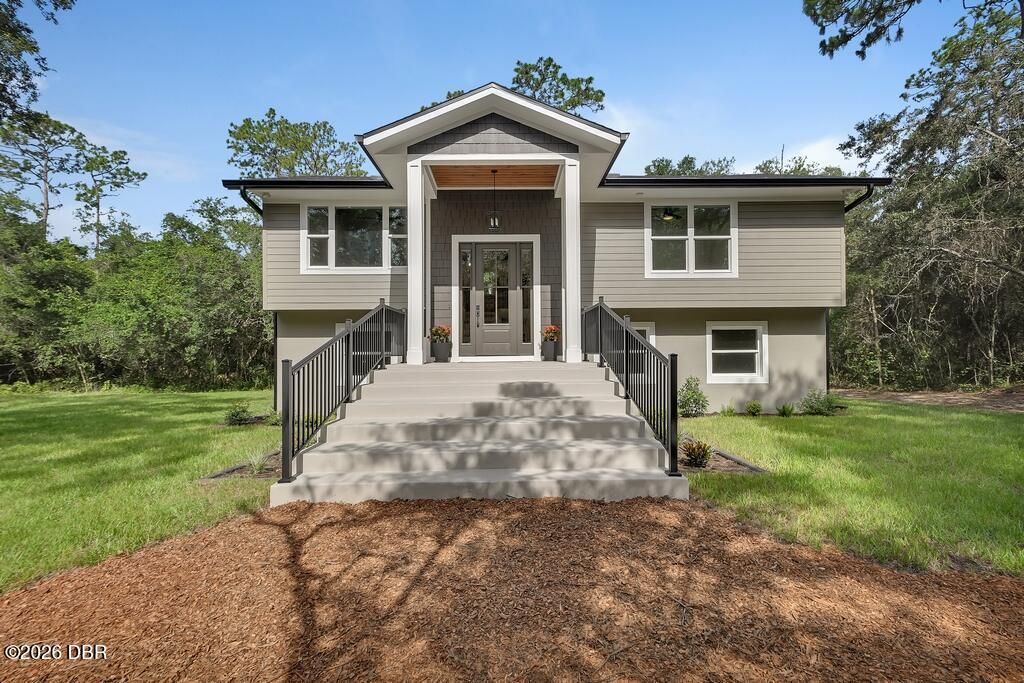
Masterful Transformation!Four bedrooms, a dedicated office, and multi-generational living potential -- this 1984 split-level has been given new life and feels and functions like a brand-new home. Every system -- HVAC, plumbing, and electrical -- has been completely updated and rerouted for peak efficiency.The heart of the home is the upper-level kitchen, featuring creamy off-white cabinetry, a natural wood-tone island, and beautiful quartz countertops. The open living and dining areas flow to an expansive rear deck spanning the entire back of the home, extending your entertaining possibilities.The primary bedroom offers an incredible en-suite bathroom, a large walk-in closet, and private access to the rear deck. An additional bedroom and bathroom complete the upper level.Downstairs, you'll find two more bedrooms, a full bathroom, and a versatile office with a clever ''doggie den'' nook. A bonus room/game room with a stylish wet bar and mini-fridge is ideal for lively evenings, and 10' x 42' rear porch adds even more space to relax or entertain.Another highlight: a MASSIVE 40' x 50' metal shop with drive-through doors, a new roof, and fresh paint -- complete with an office and potential for upstairs apartment living. Bring your equipment, RV, boats, classic cars... the possibilities are endless.Set on 2.5 acres on a dead-end street in a prime DeLand location, this property offers privacy and convenience. Explore this exceptional opportunity.
Property Features
Property Type: Residential - Single Family
Cooling: Central Air, Electric
Fuel Type: Electric
Garage: 4
Heating: Central, Electric
Lot Size: 2.50 Acres
Roof Type: Shingle
Taxes: $4,171
Year Built: 1984
Feature Descriptions
Appliances: Refrigerator, Microwave, Electric Water Heater, Electric Range, Electric Oven, Disposal, Dishwasher, Convection Oven
Days on Site: 5
Directions: From 17-92 and 15A, take 15A to Beresford Rd. (Not Beresford Ave) Go left on Beresford Rd. Pass Spring Garden Rd. Left on Deermoss Ln. Pull into driveway just before Deermoss makes a sharp left.
Exterior: Block, Cement Siding, Frame, Shake Siding, Stucco
Exterior Amenities: Balcony
Flooring: Laminate, Tile
Interior Amenities: Breakfast Bar, Entrance Foyer, Kitchen Island, Open Floorplan, Primary Bathroom - Shower No Tub, Split Bedrooms, Vaulted Ceiling(s), Walk-In Closet(s), Wet Bar
Laundry: Lower Level
Listing Terms: Cash, Conventional, FHA
Lot: Dead End Street
Lot Dimensions: 330x330
Parcel #: 7019-00-00-0212
Parking: Additional Parking, Circular Driveway, Detached, RV Access/Parking, Other
Patio/Porch: Deck, Front Porch, Patio, Porch, Rear Porch
Property Attached Y/N: No
Property Sub-Type: Single Family Residence
Road Frontage: Private Road
Security Features: Smoke Detector(s)
Sewer: Septic Tank
SQFT Total: 3003
Utilities: Electricity Connected
Water: Well
Room Sizes
Bedroom 1: 13.00 X 14.00 Level - Upper
Kitchen: 10.00 X 14.00 Level - Upper
Primary Bathroom: 7.50 X 10.00 Level - Upper
Living Room: 13.00 X 13.00 Level - Upper
Dining Room: 6.50 X 12.00 Level - Upper
Bedroom 2: 11.00 X 10.50 Level - Upper
Bedroom 3: 12.00 X 11.00 Level - Lower
Bedroom 4: 15.50 X 11.00 Level - Lower
Office: 8.00 X 8.00 Level - Lower
Game Room: 14.00 X 12.00 Level - Lower
Laundry: 8.00 X 8.00 Level - Lower
Listed By / Shown By
Listed By
Agency Name: Adams, Cameron & Co., Realtors

Shown By
Agent Name: Doris Etienne
Agent Phone: Cell: (407) 721-4350
Estimate Your Payment
Estimated Payment
$ 4,838.85 per month $4,257.94 Principal & Interest $347.58 Property Tax $233.33 Homeowner's InsuranceChange Payment Information



Privacy Policy / DMCA Notice / ADA Accessibility


This site is hosted, designed and copyright
© 1994 - 2026 by
Delta Media Group, Inc. -- Patent Pending --
1530 Deer Moss Lane | MLS# 1228514
This single family home located at 1530 Deer Moss Lane, Deland, FL 32720 is currently listed for sale by Adams, Cameron & Co., Realtors, with an asking price of $800,000. This property was built in 1984 and has 4 bedrooms and 3 full baths with 2100 sq. ft. Deer Moss Lane is located in the Not In Subdivision subdivision. Search Not In Subdivision real estate on dorisetienne.adamscameron.com today.