Doris Etienne
REALTOR®



BEDS3
BATHS2 full 1 partial
SQUARE FEET1,696
MLS#TB8531562
STATUSActive
PROPERTY TYPEResidential - Townhouse
SUBDIVISIONKENDALL WALK
Property Description
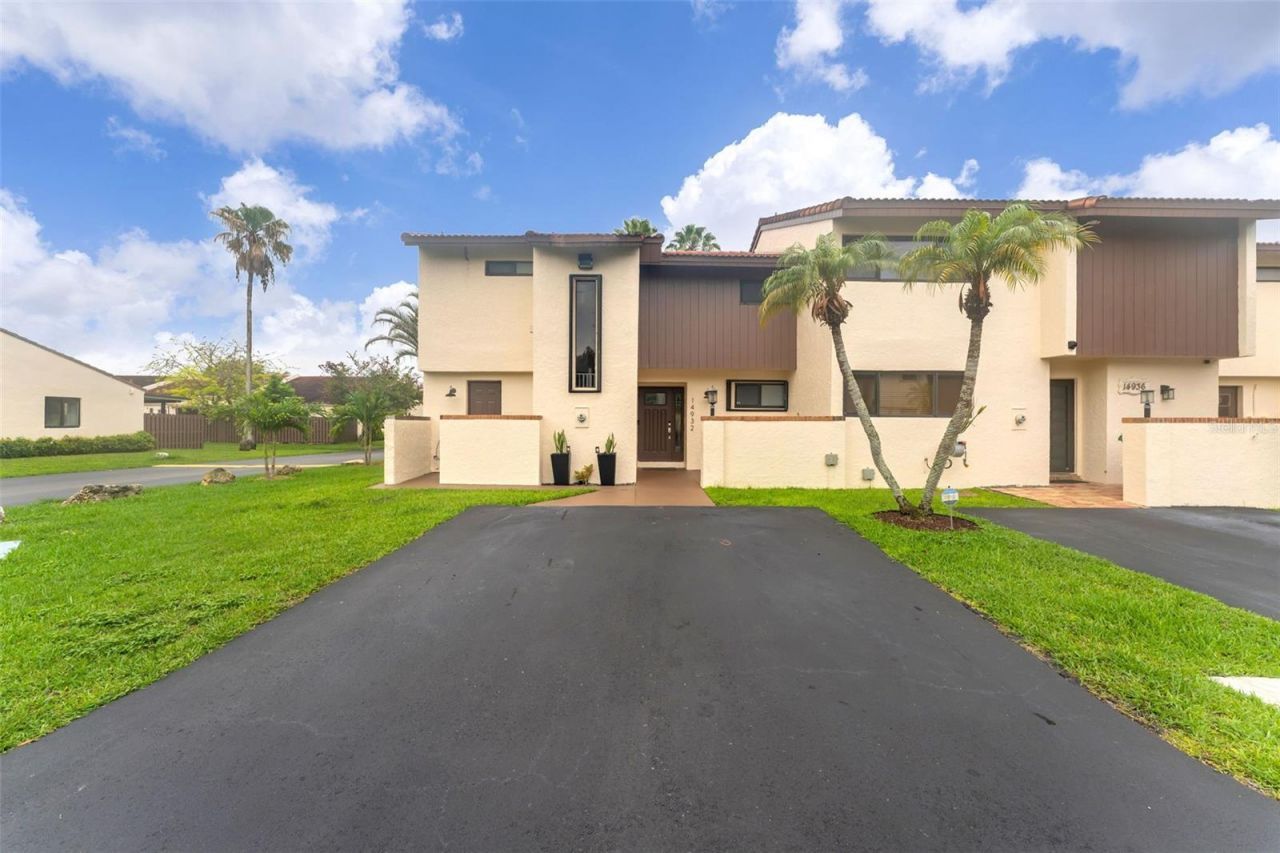
Seller Motivated - Relocating! Beautifully renovated CORNER 3BR/2.5BA townhome featuring a private driveway,ample parking, and a 2,584 sq. ft. lot. This move-in-ready home has been completely remodeled with an updatedkitchen showcasing stainless steel appliances, snowy granite countertops, and modern finishes throughout. Enjoyupdated bathrooms, porcelain tile flooring on the first floor, luxury vinyl flooring upstairs, fresh interior paint,recessed LED lighting, impact windows on the second floor, accordion shutters on the first floor, and zebra blindsthroughout, including blackout shades in the primary bedroom. The home also features a newer water heater (lessthan 3 years old) and abundant storage space. Step outside to a covered terrace and a fully paved privatebackyard, perfect for entertaining, relaxing, or hosting BBQs. The community offers a low HOA with amenitiesincluding a pool, tennis courts, and racquetball courts. Ideally located near top-rated schools, shopping, dining,parks, and major highways. No HOA approval required. Excellent opportunity for both homeowners and investors-rent immediately after purchase. FHA, VA, and Conventional financing welcome. Seller is offering a contributionof $8000 toward the buyer's closing costs with full purchase price. Easy to show with same-day appointmentsavailable
Property Features
Property Type: Residential - Townhouse
Cooling: Central Air, Other
Fenced: Yes
Heating: Central, Electric
Lot Size: 0.06 Acres
Roof Type: Tile
Stories: 2.0
Taxes: $4,735
Year Built: 1982
Amenities
Other
Vaulted Ceiling(s)
Walk-In Closet(s)
Hurricane Shutters
Other
Private Yard
Sliding Doors
Feature Descriptions
Additional Rooms: Attic, Inside Utility
Appliances: Dishwasher, Disposal, Dryer, Electric Water Heater, Microwave, Range, Refrigerator, Washer
Association Amenities: Clubhouse, Pool, Tennis Court(s)
Community Features: Pool, Sidewalks, Tennis Court(s)
Days on Site: 1
Directions: From SW 88th St (Kendall Dr), head south on SW 149th Ave. Turn right onto SW 89th St. Property will be on your left.
Exterior: Block, Brick, Concrete, Other
Fencing: Fenced
Flood Zone Code: X-AH
Flooring: Ceramic Tile, Tile, Vinyl
Foundation: Slab
HOA Fee: 180/ Monthly
HOA Y/N: Yes
Home Warranty Y/N: No
Lot: Corner Lot
Lot Dimensions: 0.06
Other Equipment: Private Yard
Other Structures: Shed(s)
Ownership: Fee Simple
Parking: Driveway
Parking Notes: Driveway
Patio/Porch: Enclosed, Patio
Pets Allowed: Breed Restrictions, Cats OK, Dogs OK, Yes
Pets Restrictions: â??Cats OK, Dogs OK, Restrictions or Possible Restrictions.â??
Property Attached Y/N: No
Property Sub-Type: Townhouse
Sewer: Public Sewer
Showing Instructions: Appointment Only, Listing Agent Must Accompany, ShowingTime
Special Sale Provisions: None
Utilities: BB/HS Internet Available, Cable Available, Electricity Connected, Fire Hydrant, Phone Available
Water: Public
Water Access Y/N: No
Windows: Shutters, Storm Window(s)
Zoning: RU-1
Listed By / Shown By
Listed By
Agency Name: TRUST REALTY TEAM
Agency Contact: 305-763-4713
Shown By
Agent Name: Doris Etienne
Agent Phone: Cell: (407) 721-4350
Agency Title: Adams Cameron & Co. REALTORS

Estimate Your Payment
Estimated Payment
$ 3,482.33 per month $2,927.33 Principal & Interest $394.58 Property Tax $160.42 Homeowner's InsuranceChange Payment Information




Member Participants (and their affiliated licensees, if applicable) shall indicate on their websites that IDX information is provided exclusively for consumers’ personal non-commercial use, that it may not be used for any purpose other than to identify prospective properties consumers may be interested in purchasing, that the data is deemed reliable but is not guaranteed by MLS GRID, and that the use of the MLS GRID Data may be subject to an end user license agreement prescribed by the Member Participant’s applicable MLS if any and as amended from time to time. MLS GRID may, at its discretion, require use of other disclaimers as necessary to protect Member Participant, and/or their MLS from liability.
Based on information submitted to the MLS GRID. All data is obtained from various sources and may not have been verified by broker or MLS GRID. Supplied Open House Information is subject to change without notice. All information should be independently reviewed and verified for accuracy. Properties may or may not be listed by the office/agent presenting the information.
Privacy Policy / DMCA Notice / ADA Accessibility


This site is hosted, designed and copyright
© 1994 - 2026 by
Delta Media Group, Inc. -- Patent Pending --
14932 SW 89th St | MLS# TB8531562
This townhouse located at 14932 SW 89th St , Miami, FL 33196 is currently listed for sale with an asking price of $550,000. This property was built in 1982 and has 3 bedrooms and 2 full and 1 partial baths with 1696 sq. ft. SW 89th St is located in the KENDALL WALK subdivision. Search KENDALL WALK real estate on dorisetienne.adamscameron.com today.