Doris Etienne
REALTOR®



BEDS4
BATHS2 full 1 partial
SQUARE FEET3,042
MLS#O6311126
STATUSPending
PROPERTY TYPEResidential - Single Family
SUBDIVISIONMIRABAY
Property Description
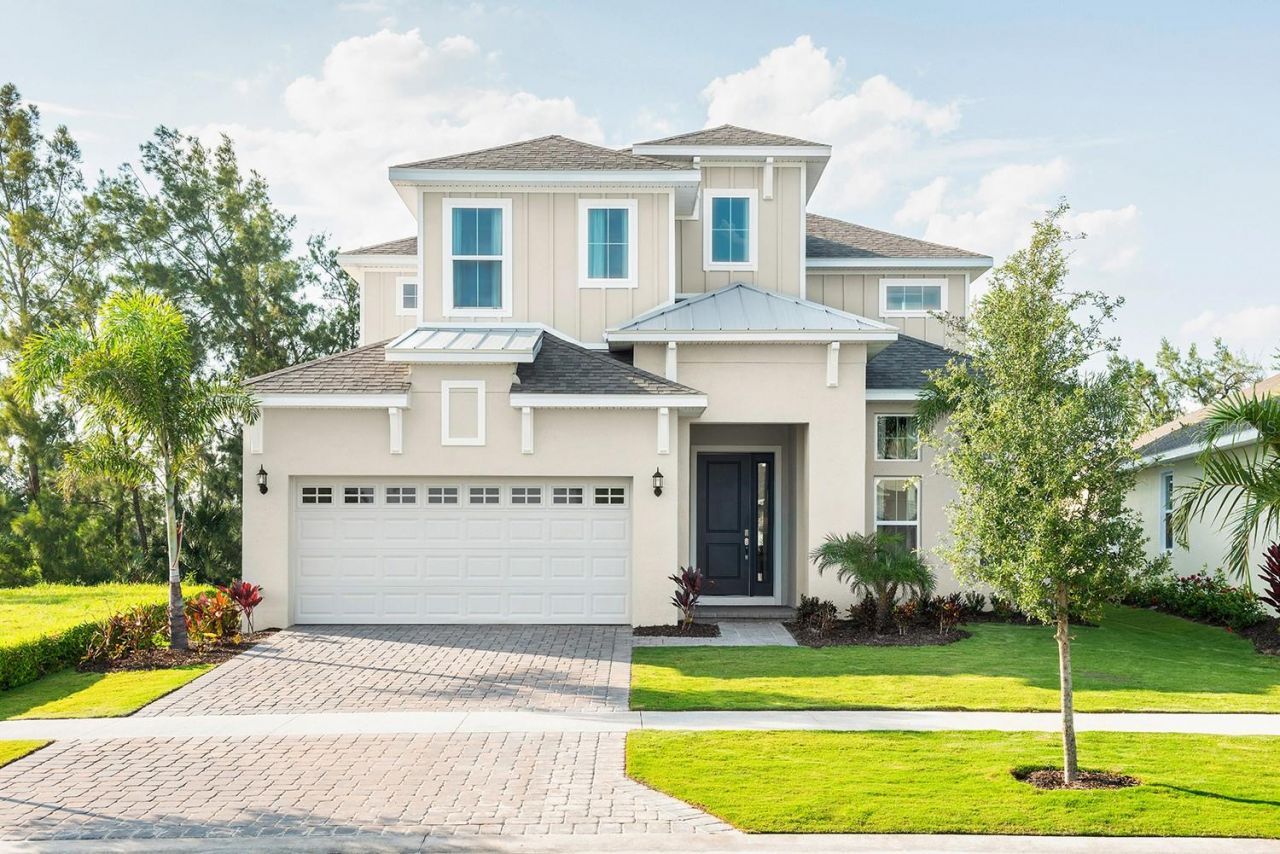
Our stunning Sanibel floor plan boasts 4 bedrooms, 3 and a half baths, a spacious lanai with gas pre-plumb for outdoor grilling. Initially you are greeted with a spectacular two-story entrance along side a welcoming space for office or den. The open concept with high ceilings creates an inviting space for relaxing and entertaining both. The spacious primary suite is conveniently situated on the first floor, while the dramatic second floor opens to a 15' x 22' loft and the remaining 3 bedrooms, including one with an en suite. This Sanibel in Marisol Pointe is one of the final new construction homes in South Shore's premiere coastal community of Mira Bay, conveniently situated near downtown Tampa and St Petersburg and all that these communities have for you. Schedule a tour of our Sanibel model and community today!**IMAGES ARE FOR PRESENTATION PURPOSES ONLY, NOT OF ACTUAL HOME**
Property Features
Property Type: Residential - Single Family
Cooling: Central Air
Garage: 2 car attached
Heating: Central, Heat Pump
Home Style: Florida
Lot Size: 0.14 Acres
Roof Type: Shingle
Stories: 2.0
Taxes: $7,834
Year Built: 2024
Amenities
Crown Molding
Eat-in Kitchen
High Ceilings
Kitchen/Family Room Combo
Open Floorplan
Primary Bedroom Main Floor
Smart Home
Solid Surface Counters
Thermostat
Walk-In Closet(s)
Hurricane Shutters
Lighting
Sidewalk
Sliding Doors
Sprinkler Metered
Feature Descriptions
Additional Rooms: Bonus Room, Den/Library/Office, Inside Utility, Loft
Appliances: Built-In Oven, Convection Oven, Cooktop, Dishwasher, Disposal, Exhaust Fan, Microwave, Range Hood
Association Amenities: Clubhouse, Gated, Pool
Builder: Park Square Homes
Community Features: Pool, Sidewalks, Street Lights
Days on Site: 436
Directions: From US 41, turn WEST onto Mira Bay Blvd. Turn right on Golf & Sea Village. Continue straight to Signet Drive and MarisolPointe Community entrance.
Exterior: Block, Cement Siding
Flood Zone Code: AE
Flooring: Carpet, Ceramic Tile, Luxury Vinyl
Foundation: Slab
HOA Fee: 173/ Annually
HOA Y/N: Yes
Home Warranty Y/N: No
Listing Terms: Cash, Conventional, FHA, VA Loan
Lot: Flood Insurance Required, Landscaped, Paved
Lot Dimensions: 0.14
Model: Sanibel
Other Equipment: Irrigation Equipment
Ownership: Fee Simple
Parking: Driveway, Electric Vehicle Charging Station(s), Garage Door Opener, Ground Level
Parking Notes: Driveway, Electric Vehicle Charging Station(s), Gara
Pets Allowed: Cats OK, Dogs OK, Yes
Property Attached Y/N: No
Property Sub-Type: Single Family Residence
Security: Smoke Detector(s)
Sewer: Public Sewer
Showing Instructions: Appointment Only, Contact Call Center, See Remarks
Special Sale Provisions: None
Utilities: Cable Available, Electricity Available, Electricity Connected, Fiber Optics, Natural Gas Available, Natural Gas Connected, Phone Available, Public, Sewer Connected, Sprinkler Meter, Underground Utilities, Water Available, Water Connected
Water: Public
Water Access Y/N: No
Windows: Double Pane Windows, Low-Emissivity Windows, Tinted Windows
Zoning: AE
Local Schools
High School: Lennard-HB
Middle School: Eisenhower-HB
Elementary School: Apollo Beach-HB
Listed By / Shown By
Listed By
Agency Name: PARK SQUARE REALTY
Agency Contact: 407-529-3000
Shown By
Agent Name: Doris Etienne
Agent Phone: Cell: (407) 721-4350
Agency Title: Adams Cameron & Co. REALTORS

Estimate Your Payment
Estimated Payment
$ 3,937.07 per month $3,113.62 Principal & Interest $652.83 Property Tax $170.63 Homeowner's InsuranceChange Payment Information




Member Participants (and their affiliated licensees, if applicable) shall indicate on their websites that IDX information is provided exclusively for consumers’ personal non-commercial use, that it may not be used for any purpose other than to identify prospective properties consumers may be interested in purchasing, that the data is deemed reliable but is not guaranteed by MLS GRID, and that the use of the MLS GRID Data may be subject to an end user license agreement prescribed by the Member Participant’s applicable MLS if any and as amended from time to time. MLS GRID may, at its discretion, require use of other disclaimers as necessary to protect Member Participant, and/or their MLS from liability.
Based on information submitted to the MLS GRID. All data is obtained from various sources and may not have been verified by broker or MLS GRID. Supplied Open House Information is subject to change without notice. All information should be independently reviewed and verified for accuracy. Properties may or may not be listed by the office/agent presenting the information.
Privacy Policy / DMCA Notice / ADA Accessibility


This site is hosted, designed and copyright
© 1994 - 2026 by
Delta Media Group, Inc. -- Patent Pending --
1031 Signet | MLS# O6311126
This single family home located at 1031 Signet, Apollo Beach, FL 33572 is currently listed for sale with an asking price of $585,000. This property was built in 2024 and has 4 bedrooms and 2 full and 1 partial baths with 3042 sq. ft. Signet is located in the MIRABAY subdivision. Search MIRABAY real estate on dorisetienne.adamscameron.com today.